
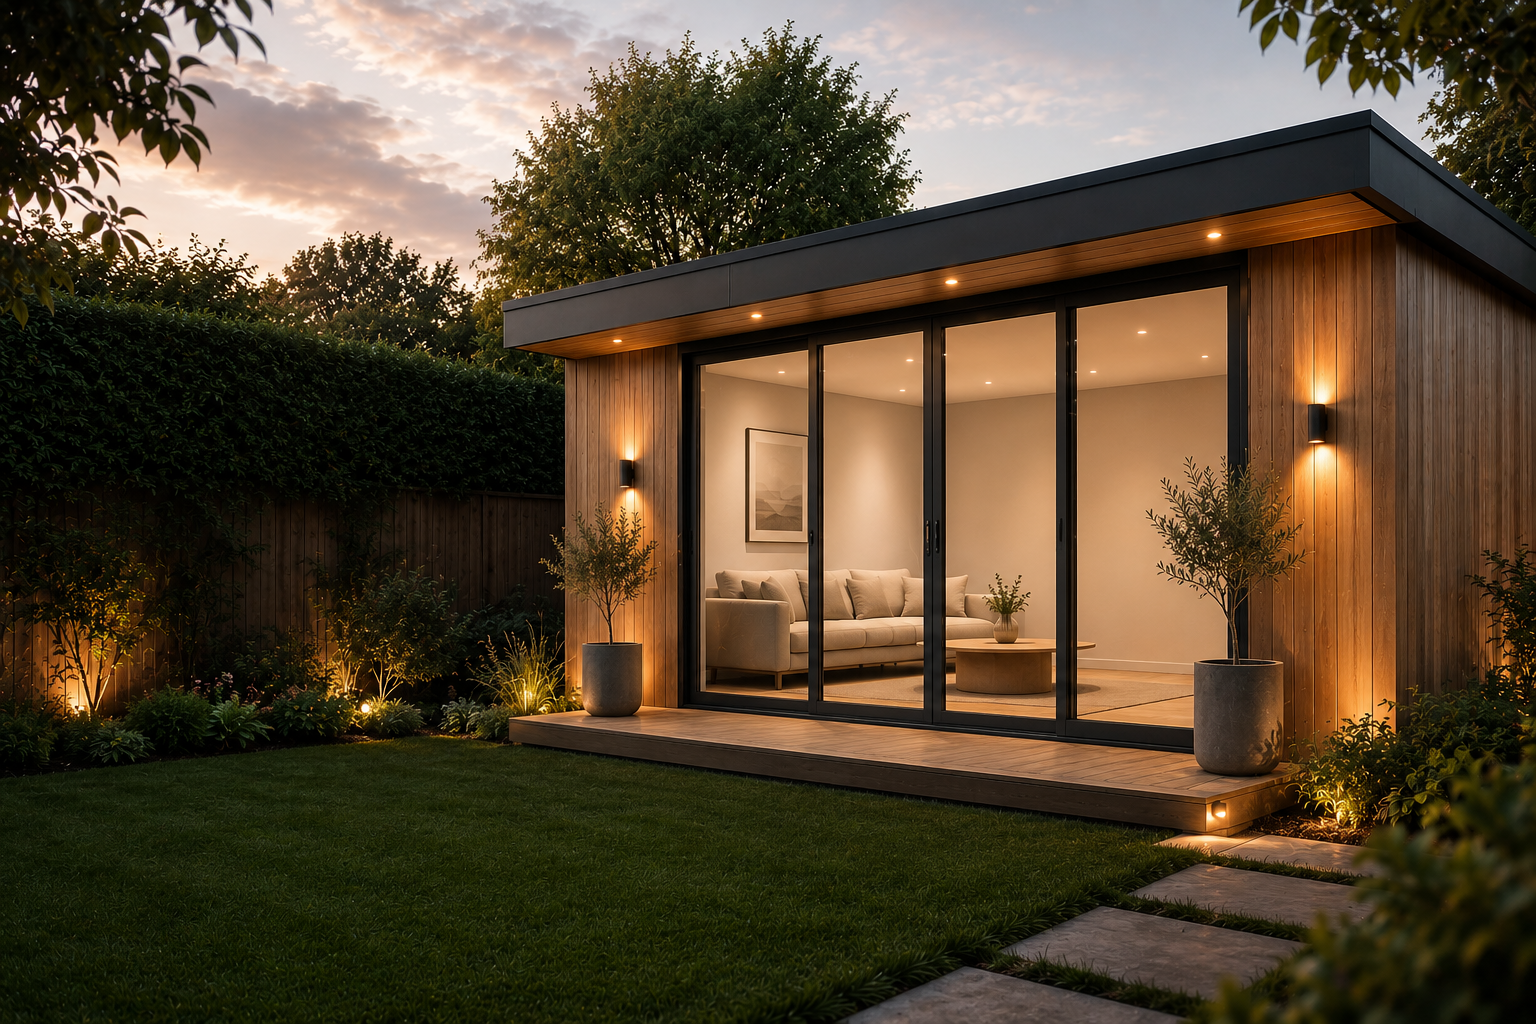
Garden Room Prices
What does a gardenroom really cost?
Garden room prices depend on size, specification and site conditions. We prefer to explain what drives the cost clearly rather than advertise a headline figure that may not reflect the room you actually want.
How We Think About Price
Size matters.
But not quite how
you might expect.
The smaller the room, the slightly higher the effective price per square metre tends to be.
That is because building a 10m² garden room involves many of the same stages, setup, labour and project management as building a 15m² or 20m² room. The larger room uses more materials, but the overall build process does not increase in direct proportion to the floor area.
As the room gets larger, those fixed elements are spread across more square metres. The result is usually a modest reduction in the effective cost per square metre.
We therefore use room size as an important starting point, while the final quotation is built around the actual specification and site rather than a single flat rate.
Standard Specification
More than just
a shell.
Our standard specification is designed to give you a finished, usable garden room rather than a basic structure that still needs significant work afterwards.
Foundations
Timber-framed structure
Full insulation
One set of uPVC French doors
Composite or cedar cladding
Internal plaster finish
Lighting and electrics
Laminate flooring
White painted interior
The final specification is agreed with you before the build begins, so you know exactly what is included in your quotation.
What Affects Garden Room Cost?
The details make
the difference.
Overall Size
Larger rooms naturally require more materials, but the cost per square metre can reduce slightly because many parts of the build process remain broadly similar regardless of size.
Cladding Choice
Composite and cedar create different looks and can carry different material and installation costs depending on the exact product selected.
Glazing & Doors
The amount and style of glazing can have a significant effect on cost, especially where larger sliding or bifold door systems are specified.
Site Conditions
Access, ground conditions, levels and the amount of preparation required can all influence the overall cost of the project.
Electrical Specification
Additional sockets, external lighting, data points, heating, air conditioning or specialist electrical requirements can all be incorporated into the design.
Interior Finish
A standard room includes plastering, laminate flooring and white decoration, while upgraded flooring, joinery, cabinetry or bespoke finishes can be added if required.
Indicative Pricing
A useful guide.
Not a misleading
headline price.
We would rather give you a realistic figure than advertise a low starting price that bears little resemblance to the finished room.
Two garden rooms with the same floor area can have very different costs depending on the glazing, cladding, site, electrical requirements and internal specification.
Our Project Planner gives us a useful starting point. Once we understand the approximate size, intended use, features, location, budget and timescale, we can begin discussing what a realistic specification and price might look like.
Start Your Project→Price Examples Coming Soon
Clearer example pricing is on the way.
We are developing a detailed pricing model based on room size and specification so we can publish useful example costs for common garden room sizes without relying on unrealistic headline figures.
Frequently Asked Questions
Garden room
pricing explained.
How much does a garden room cost?
The final price depends on the size of the room, specification, site conditions, glazing, cladding and any additional features you choose. Rather than working from a single fixed price, we build a quotation around the room you actually want.
Why does the price per square metre reduce on larger rooms?
Many parts of a garden room project involve similar labour, setup and build stages regardless of whether the room is relatively small or larger. As the floor area increases, those fixed elements are spread across more square metres, so the effective rate per square metre can reduce slightly.
What is included in the standard specification?
Our standard specification includes foundations, an insulated timber-framed structure, one set of uPVC French doors, composite or cedar cladding, internal plastering, lighting, electrics, laminate flooring and a white painted interior.
Can I upgrade the specification?
Yes. Every garden room is bespoke, so additional glazing, upgraded doors, heating, air conditioning, extra electrics, specialist flooring, cabinetry and other features can all be incorporated into the design.
Ready To Talk Numbers?
Tell us what
you have in mind.
Give us an idea of the room you would like to create and we can start exploring the right size, specification and budget for your project.